You've decided to remodel your Columbus home, but you're unsure how long the process will take or what happens in each phase. The timeline for home remodeling in Columbus depends on project scope, permit requirements, and seasonal considerations unique to Central Ohio. A whole-home remodel typically takes 4 to 7 months from design kickoff to move-in, while kitchen or bath remodels run 6 to 12 weeks. Understanding each phase helps you set realistic expectations and plan accordingly.
This guide walks you through the actual phases of a major remodel in Central Ohio, including pre-design, permitting timelines specific to Columbus jurisdictions, demolition, rough-in work, finish installation, and final walk-through. You'll also learn how Ohio weather affects scheduling and what to expect when working with municipalities from Columbus to New Albany and Plain City.
Pre-Design and Planning: Laying the Foundation
Before demolition begins, your remodeling timeline starts with the planning phase. This is where you define scope, refine your vision, and establish a realistic budget.
Initial Consultation and Scope Definition
Your first meeting with your builder establishes the project boundaries. What rooms are you remodeling? Are you changing the footprint or keeping existing walls? Do you need structural engineering for load-bearing wall removal? These questions shape everything that follows.
At Stonebrook Custom Homes, we budget time for layout refinement and selections so decisions are clear before construction begins. This upfront investment prevents costly mid-project changes.
Design Development and Selections
Once scope is locked, the design phase begins. If you're working with an architect, expect 3 to 6 weeks for schematic design and revisions. Our design-build flexibility means we can work with your existing architect or provide one integrated team, depending on your preference.
During this phase, you'll select materials, finishes, fixtures, and appliances. Lead times matter in Columbus. Custom cabinetry runs 8 to 12 weeks, specialty tile orders take 4 to 8 weeks, and some appliance brands show 6-week delays. Order early to avoid schedule gaps.
Budget Finalization and Contract
After design is finalized and selections are locked, your builder provides a detailed cost breakdown. This transparency prevents surprises later. You'll sign a contract that outlines scope, timeline, payment schedule, and change-order process. Expect this planning phase to take 4 to 8 weeks total for a whole-home remodel.
Permitting and Approvals: Navigating Columbus Jurisdictions
Permit timelines vary significantly across Central Ohio. Understanding local requirements prevents frustrating delays.
Columbus City Permits
For projects within Columbus city limits, building permits are processed through the Columbus Division of Building and Zoning Services. Standard residential remodeling permits typically take 2 to 4 weeks for approval once submitted. Complex projects requiring structural engineer stamps or variance requests take longer.
Electrical, plumbing, and HVAC work each require separate permits. These trades permits often process faster, usually within 1 to 2 weeks.
Suburban Jurisdiction Timelines
New Albany, Plain City, Westerville, and Powell each maintain separate building departments with distinct processes. New Albany's architectural review board adds 2 to 3 weeks for exterior changes, even on remodels. Plain City and Marysville typically process permits faster, often within 10 business days for straightforward projects.
Your builder should handle all permit applications and coordinate inspections. This is where decades of local experience matter. We know which jurisdictions require additional documentation and how to navigate HOA approval processes in master-planned communities.
Seasonal Considerations
Ohio winters slow permit processing as departments experience reduced staffing around holidays. Plan accordingly if your project timeline spans November through January. Spring and early summer see peak permit volume, which can add a week to processing times.
Demolition and Site Preparation: Week One
Once permits are issued, demolition begins. This phase moves fast but requires careful coordination.
Protecting Your Living Space
For occupied-home remodels, your builder establishes dust barriers, protects flooring in non-construction areas, and sets up temporary facilities if you're losing a bathroom or kitchen. Expect noise, dust, and disruption even with precautions in place.
Many Columbus homeowners planning whole-home remodels choose to move out temporarily. If that's not feasible, discuss phasing with your builder to maintain livable space throughout construction.
Selective Demolition
Demolition isn't just swinging hammers. Careful removal preserves structural elements you're keeping and prevents damage to adjacent spaces. Expect 2 to 5 days for a kitchen or bath demo, 1 to 2 weeks for whole-home projects.
Dumpsters arrive, and debris removal happens continuously. Verify your builder includes waste removal in the contract, not as a surprise add.
Unexpected Discoveries
Older Columbus homes (pre-1980) often reveal surprises during demo: outdated wiring, hidden water damage, asbestos-wrapped pipes, or structural issues. Budget a 10 to 15 percent contingency for unknowns. Experienced builders anticipate common issues and adapt quickly.
Rough-In Work: Building the Backbone
After demolition, trades install the systems hidden behind walls. This phase takes the longest and involves the most inspections.
Framing and Structural Changes
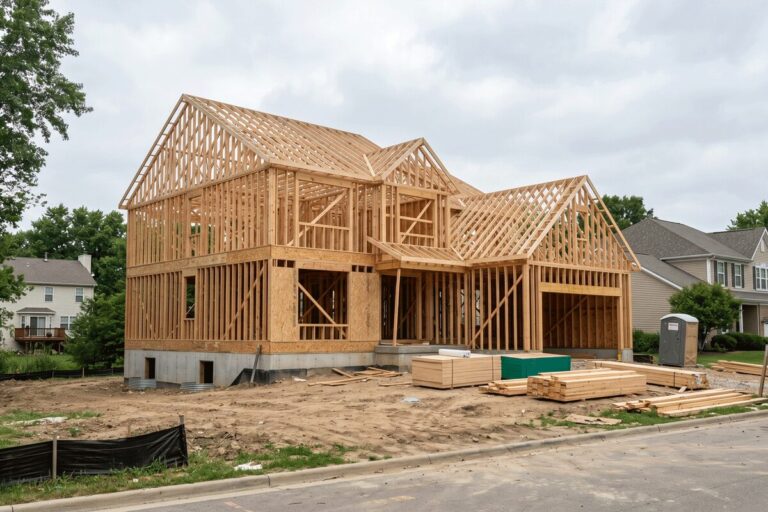
If you're removing walls, adding windows, or changing the roofline, framing happens first. Steel beams replace load-bearing walls, new headers go in for enlarged openings, and any structural modifications are completed. Framing typically takes 1 to 3 weeks depending on scope.
Framing inspections are required before insulation or drywall. Schedule inspections promptly to avoid delays.
Plumbing Rough-In
Plumbers install supply lines, drain pipes, and vent stacks for kitchens, baths, and laundry areas. Relocating plumbing adds time and cost, especially if your home sits on a slab foundation. Rough plumbing takes 3 to 7 days for most projects, followed by a plumbing rough inspection.
Electrical Rough-In
Electricians run wiring for outlets, switches, lighting, and appliances. This is when you finalize outlet locations, switch heights, and lighting plans. Changes after rough-in are expensive. Electrical rough takes 3 to 7 days, followed by an electrical rough inspection.
HVAC and Mechanical
HVAC contractors install or modify ductwork, add registers, and ensure your system can handle any added square footage. Central Ohio's humid summers and cold winters make properly sized HVAC critical. Mechanical rough takes 2 to 5 days, followed by HVAC rough inspection.
Insulation
After all inspections pass, insulation crews insulate exterior walls and any sound-dampening interior walls. Spray foam, batt insulation, or blown-in cellulose each have different timelines. Insulation typically takes 1 to 2 days, followed by an insulation inspection.
Expect the entire rough-in phase to take 4 to 8 weeks for a whole-home remodel, 2 to 4 weeks for a kitchen or bath.
Drywall, Finishes, and Millwork: Transforming the Space
Once rough-in passes all inspections, finish work begins. This is when your remodel starts looking like a home again.
Drywall Installation and Finishing
Drywall crews hang, tape, mud, and sand walls and ceilings. Quality drywall finishing takes time. Expect 1 to 2 weeks for drywall installation and finishing, including drying time between coats. Rushing this phase leads to visible seams and texture issues.
Interior Trim and Millwork
Carpenters install baseboards, door casings, crown molding, and any custom built-ins. Precision matters here. At Stonebrook, we emphasize quality without shortcuts, and trim work showcases that commitment. Trim installation takes 3 to 7 days depending on project scope and detail level.
Cabinetry Installation
Kitchen and bath cabinets arrive pre-finished and are installed, leveled, and secured. Cabinet installation takes 2 to 5 days for a kitchen, 1 to 2 days for a bath. Countertop templating happens after cabinets are installed, followed by fabrication (7 to 14 days) and countertop installation.
Flooring Installation
Hardwood, tile, luxury vinyl, or carpet installation happens after cabinets and trim are in place. Flooring timelines vary by material. Tile takes longer due to mortar and grout curing times. Hardwood requires acclimation to your home's humidity before installation. Expect 3 to 7 days for most flooring projects.
Final Systems, Painting, and Fixtures: The Home Stretch
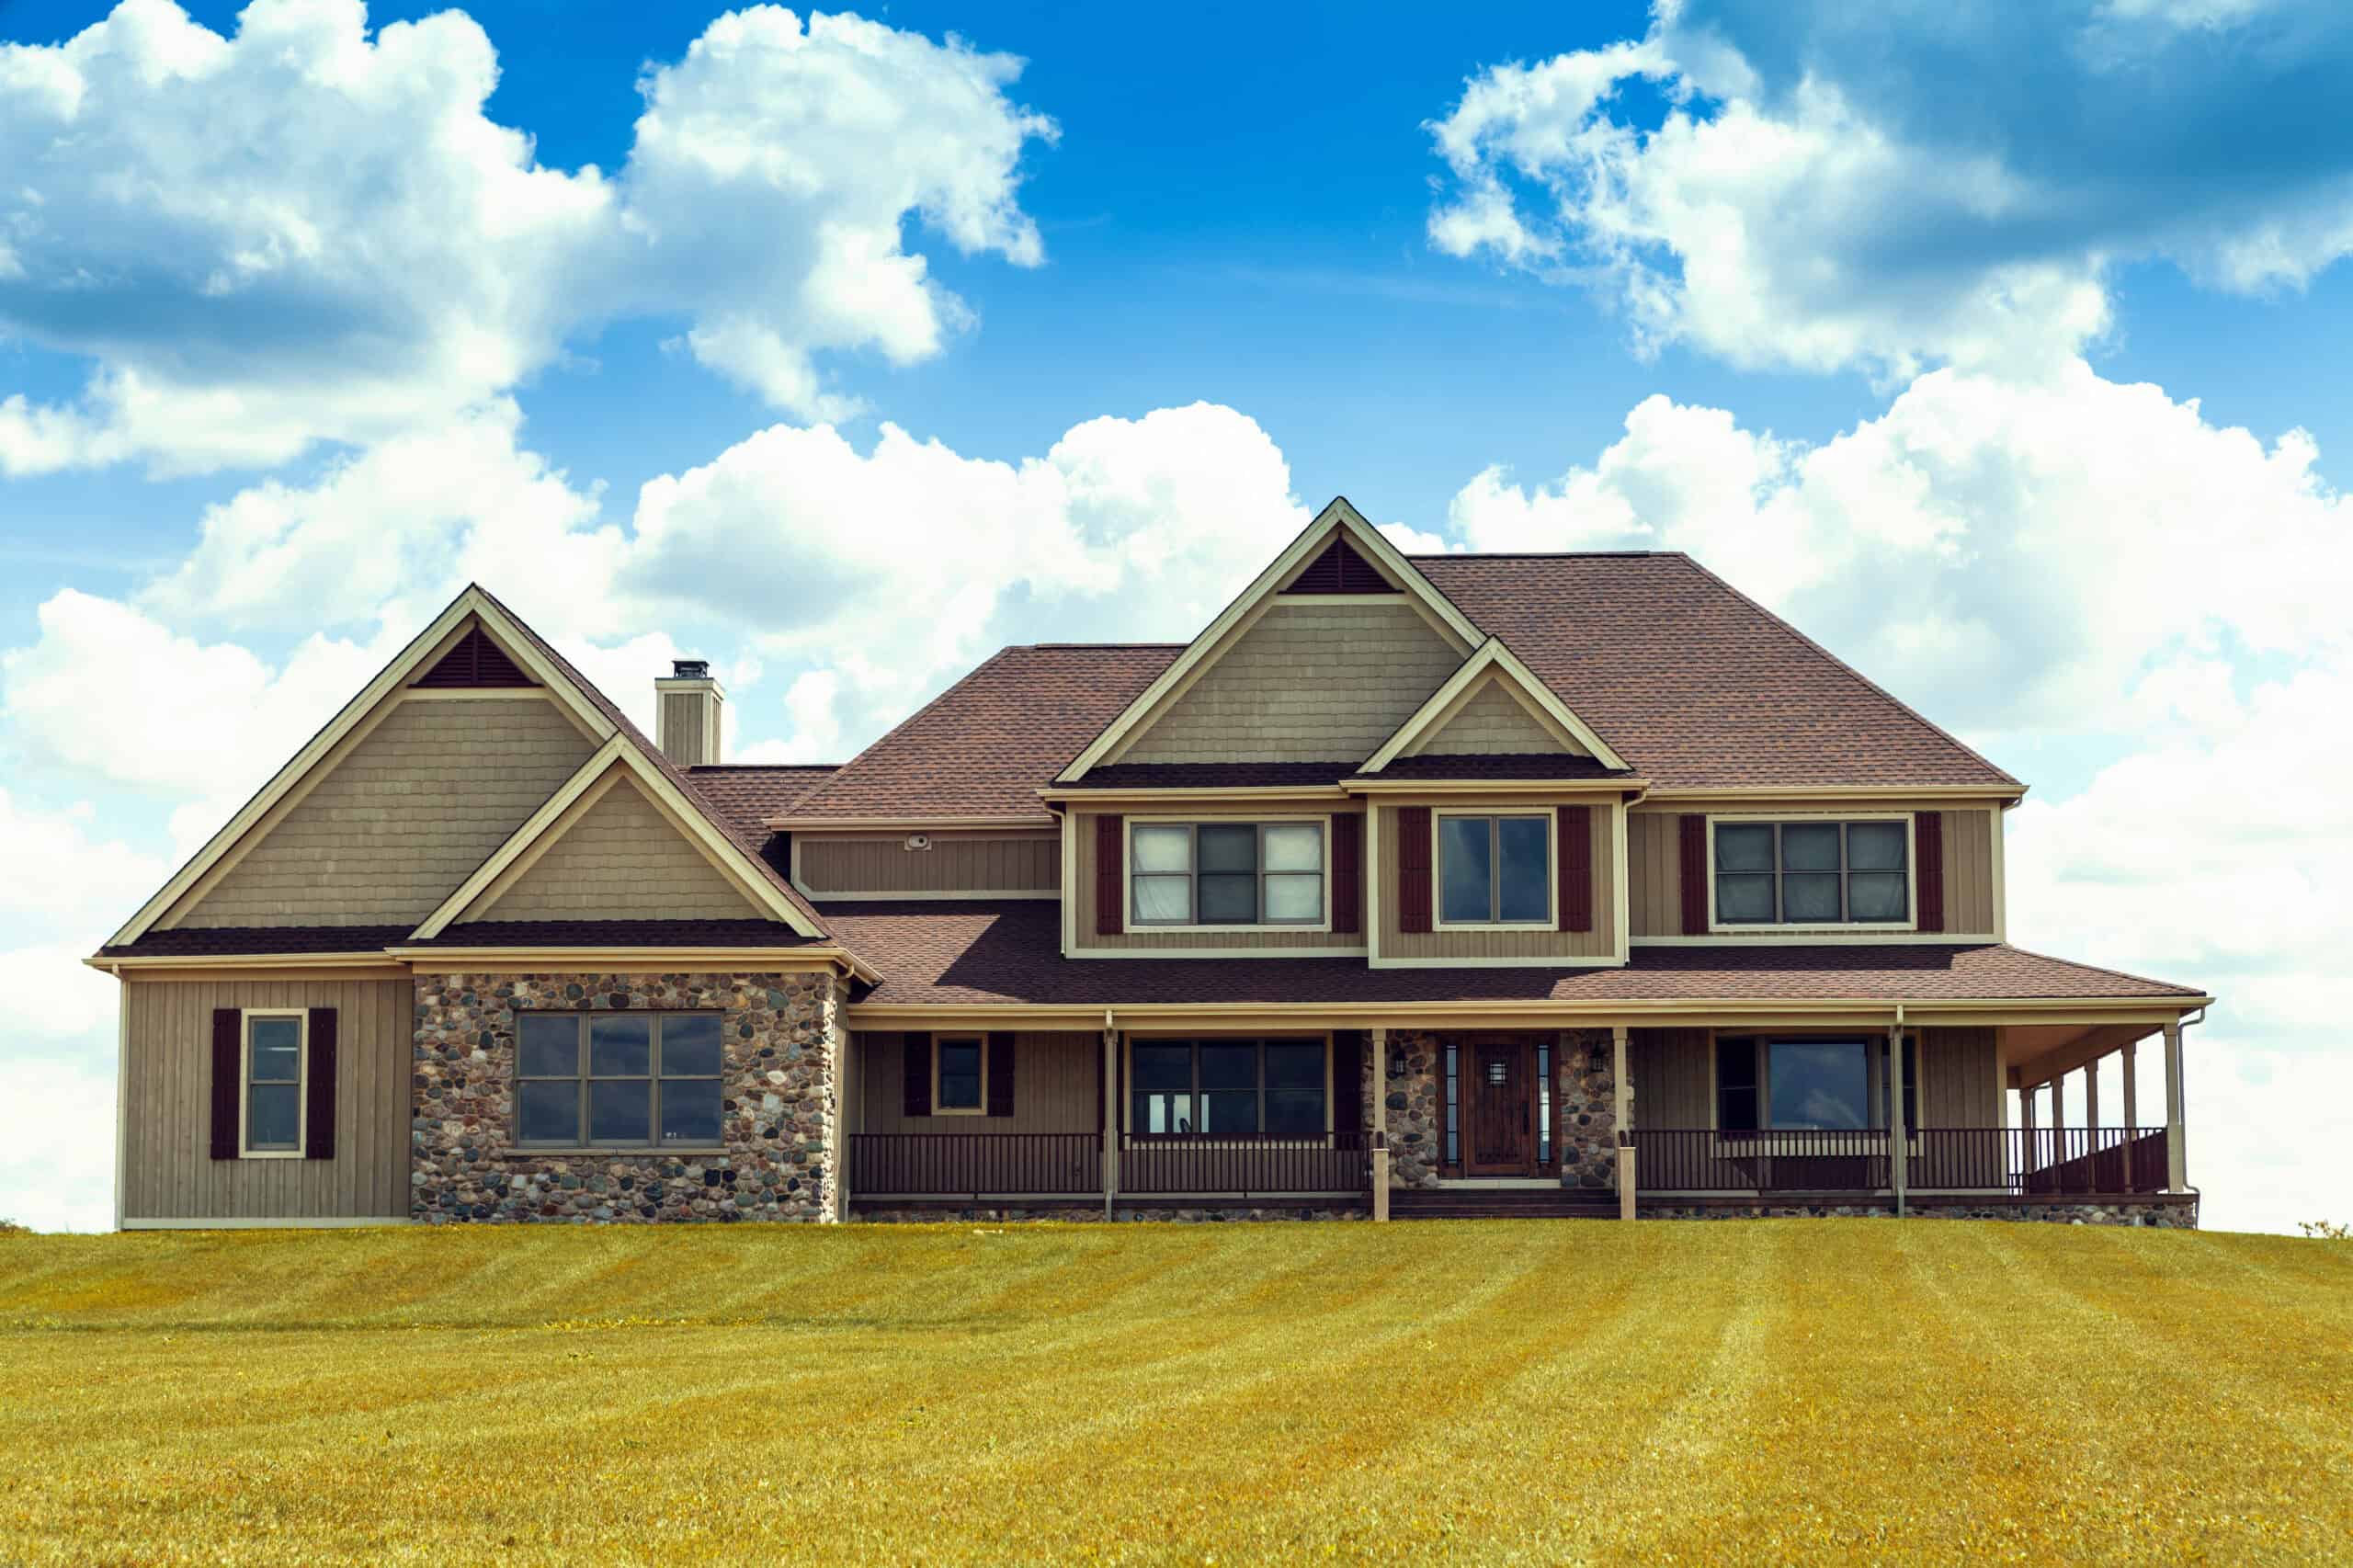
Finish work accelerates as the project nears completion. Multiple trades coordinate to avoid damaging completed work.
Painting
Interior painting happens after drywall finishing, trim installation, and before final fixtures. Professional painters prep, prime, and apply finish coats. Expect 3 to 7 days for whole-home painting, 1 to 3 days for single-room projects. Ohio's humidity affects dry times, especially in basements.
Plumbing and Electrical Trim-Out
Plumbers install sinks, faucets, toilets, and fixture trim. Electricians install outlets, switches, light fixtures, and connect appliances. Trim-out takes 2 to 4 days and is followed by final plumbing and electrical inspections.
Appliance Installation and HVAC Startup
Appliances are delivered and installed. HVAC contractors complete final connections, test systems, and ensure proper operation. Final mechanical inspection confirms everything meets code.
Final Touches
Hardware installation, touch-up painting, caulking, and detail work happen in the final days. Your builder walks the project with a punch list, addressing any remaining items before your final walk-through.
Final Walk-Through and Project Closeout: Crossing the Finish Line
The final walk-through is your opportunity to verify completed work meets contract specifications before final payment.
Pre-Final Walk-Through
Your builder should complete an internal punch list before inviting you for final walk. This ensures minor issues are already addressed. You shouldn't discover incomplete work during your walk.
Final Inspection and Certificate of Occupancy
The municipality conducts a final inspection covering all trades. Once approved, a certificate of occupancy (or completion) is issued. This legal document confirms your remodel meets building code and is safe to occupy.
Warranty and Maintenance Information
Your builder provides warranty documentation, appliance manuals, paint colors, and maintenance guidance. Keep these materials organized for future reference. At Stonebrook Custom Homes, we stand behind our work and remain available for questions after project completion contact.
Seasonal Factors Unique to Columbus Remodels
Central Ohio weather affects remodeling timelines in ways that don't apply to southern or western states.
Winter Weather Delays
Exterior work slows or stops during freezing temperatures. Roofing, siding, window installation, and foundation work are weather-dependent. Interior remodels proceed year-round, but material deliveries may face delays during snowstorms.
Concrete and masonry work require temperatures above 40 degrees for proper curing. Schedule foundation or exterior masonry projects for spring through fall.
Summer Humidity and HVAC Load
Ohio's humid summers affect drywall mud and paint drying times. Adequate ventilation and dehumidification prevent issues. If your remodel involves HVAC work during summer, temporary cooling may be necessary to maintain livable conditions.
Spring and Fall: Ideal Remodeling Seasons
Mild temperatures in April, May, September, and October create ideal conditions for projects involving exterior access. Material delivery is reliable, and trades can work efficiently without weather interruptions.
Many Columbus homeowners schedule remodels to complete before holiday gatherings or after kids return to school. Planning 6 months ahead secures your preferred timeline.
How to Stay on Schedule During Your Remodel
Even well-planned projects face challenges. These strategies keep your renovation process on track.
Make Selections Early
Delayed material selections are the number one cause of schedule slippage. Finalize tile, fixtures, lighting, and appliances before construction begins. Your builder can't install what hasn't arrived.
Limit Mid-Project Changes
Change orders add time and cost. While some changes are unavoidable, minimize revisions once construction begins. The planning phase exists to lock decisions before demolition.
Maintain Clear Communication
Regular check-ins with your builder prevent misunderstandings. Ask questions when you're uncertain. Experienced builders welcome involvement and provide progress updates without requiring prompting.
Plan for Contingencies
Build buffer time into your personal timeline. If you're coordinating a move or planning an event around project completion, add 2 to 4 weeks of cushion. Weather, permit delays, and material backorders happen despite best efforts.
Trust the Process
Remodeling is disruptive. Trusting your builder's process and timeline reduces stress. At Stonebrook, our client-focused journey means we guide you through each phase, from consultation to keys about.
Frequently Asked Questions
How long does a kitchen remodel take in Columbus?
A full kitchen remodel typically takes 8 to 12 weeks from demolition to completion. This includes permitting (2 to 4 weeks), demolition (3 to 5 days), rough-in work and inspections (3 to 4 weeks), cabinetry and countertop installation (2 to 3 weeks), and final finishes (1 to 2 weeks). Custom cabinetry or specialty materials extend the timeline.
Do I need permits for a bathroom remodel in Columbus?
Yes, most bathroom remodels require permits in Columbus. Plumbing, electrical, and structural changes all require permits and inspections. Even projects that seem minor, like relocating a toilet or adding a shower, typically need permits. Your builder handles permit applications and schedules required inspections. According to the International Building Codes — ICC standards enforced in Ohio, permits protect homeowners by ensuring work meets safety requirements.
Can I live in my home during a whole-home remodel?
It depends on project scope. Kitchen and single-bath remodels allow most families to remain in the home with temporary inconvenience. Whole-home remodels that involve multiple bathrooms, extensive HVAC work, or structural changes often require temporary relocation. Discuss options with your builder during planning. Some homeowners phase projects to maintain one functional bathroom and sleeping area throughout construction.
What causes remodeling timeline delays in Columbus?
Common delays include permit processing slowdowns (especially during peak season or holidays), material backorder or shipping delays, unexpected structural issues discovered during demolition, weather delays for exterior work during Ohio winters, and delayed client selections. Working with an experienced local builder who anticipates Central Ohio challenges minimizes these risks. Our team's decades of combined experience in residential construction means we build realistic buffers into project schedules resources.
Ready to Start Your Columbus Remodel?
Understanding the complete home remodeling timeline helps you plan your project with realistic expectations. From pre-design through final walk-through, each phase serves a specific purpose in creating a home that reflects your style and meets your functional needs.
At Stonebrook Custom Homes, we guide Columbus homeowners through every phase of the renovation process. Our design-build flexibility, attention to detail, and commitment to timeless craftsmanship and modern living ensure your remodel delivers lasting quality. Whether you're planning a kitchen refresh or a whole-home transformation in New Albany, Westerville, Powell, or Lewis Center, we're here to help.
Schedule a remodeling consultation to map your project timeline. Call us at +1 614-975-7483 or visit our faqs page to learn more about how Stonebrook creates homes that evolve with you.